Revit + Coordination
Understanding how systems meet.
Understanding how systems meet.
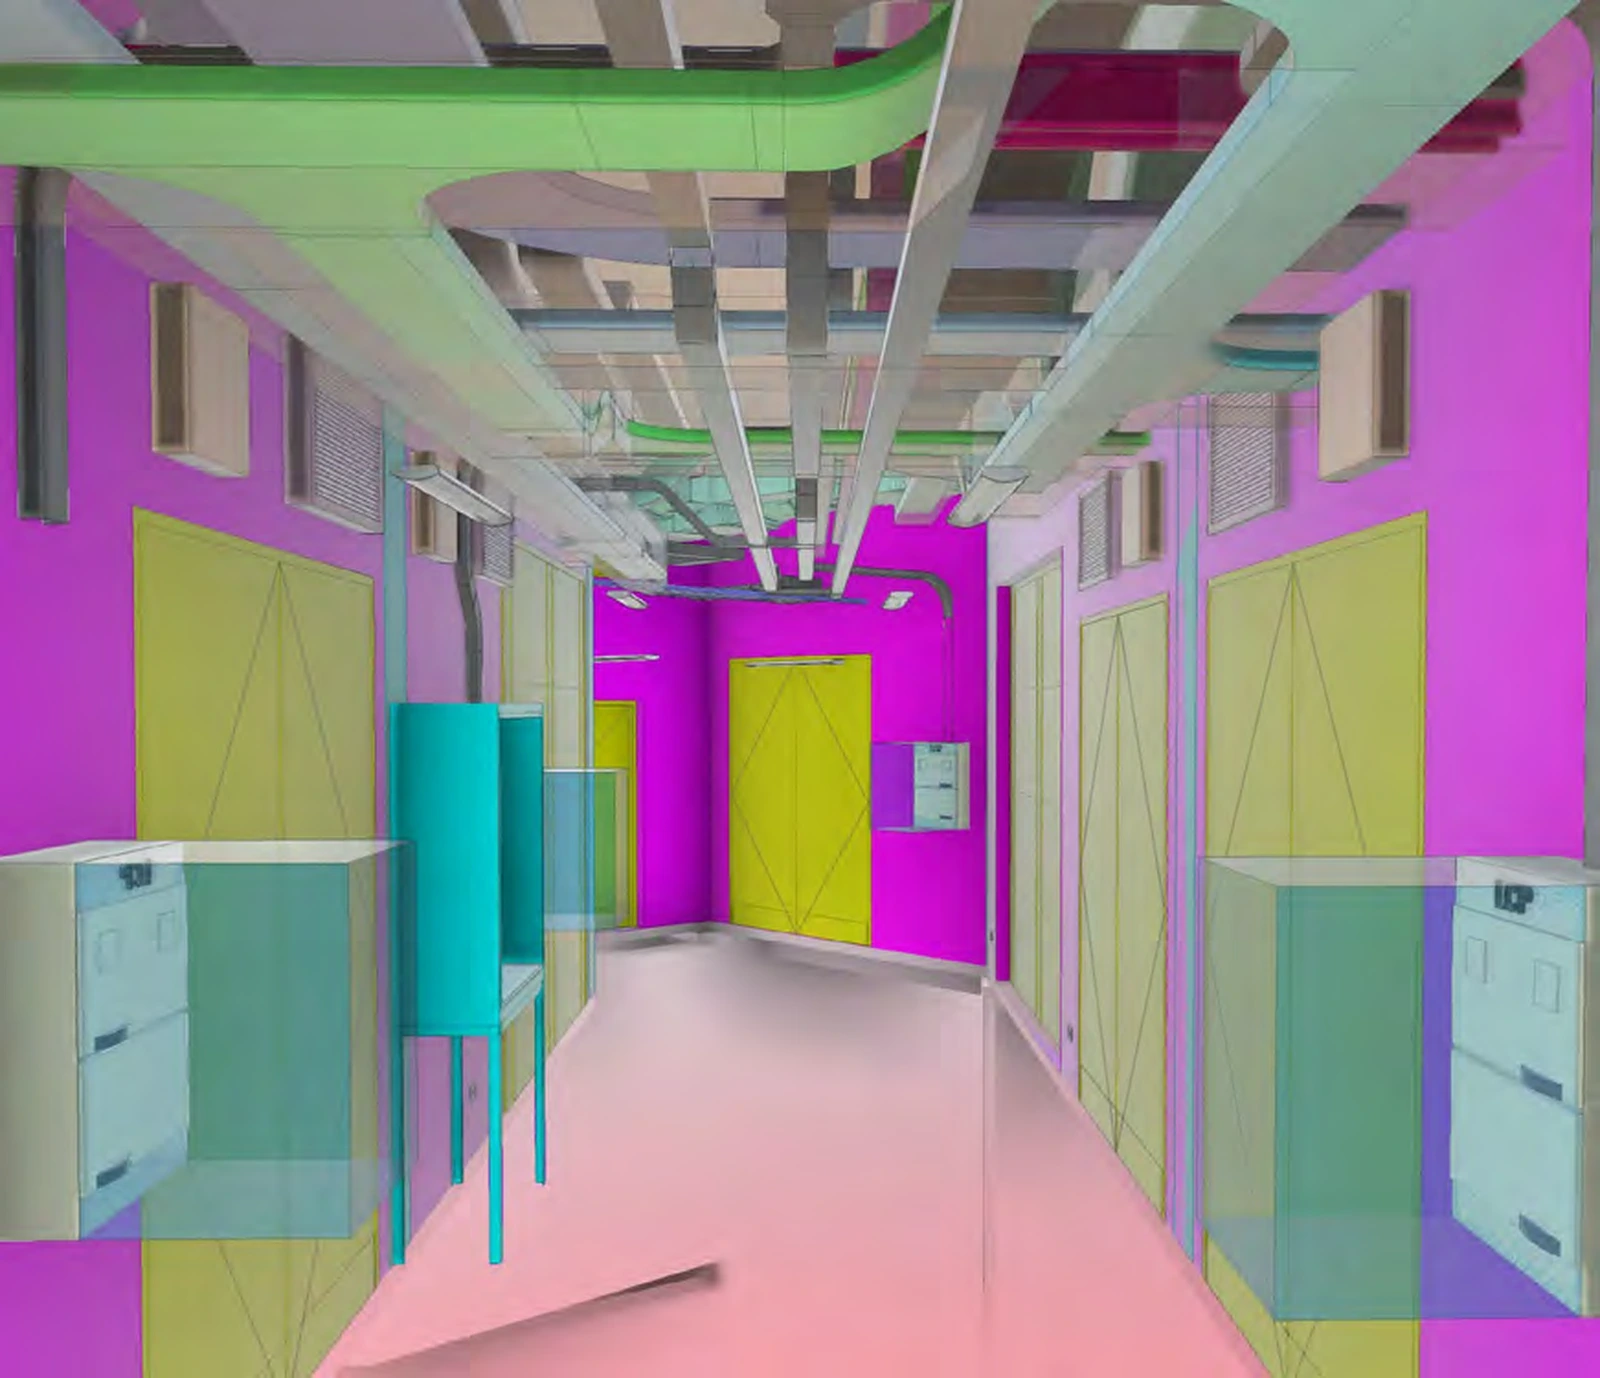
The VS01 ventilation shaft combines architectural planning, service routes and structural constraints in a compact building. Model-based coordination supports the review of access, clearances and the relationship between systems.
Bring architectural space, structure and services into a coordinated model.
A clear idea.
Spatial consequences.
Use the model alongside original drawings to review how systems occupy the building.
Original colour-coded coordination model, interior model and building view.
The drawing room.
Plans and sections reveal
what an image can't.
Original model view; service colours retained.
Source project perspective.
From the inside.
Material, light and the
scale of occupation.
Project context and image notes
Project team work. The original project material supports this selection.
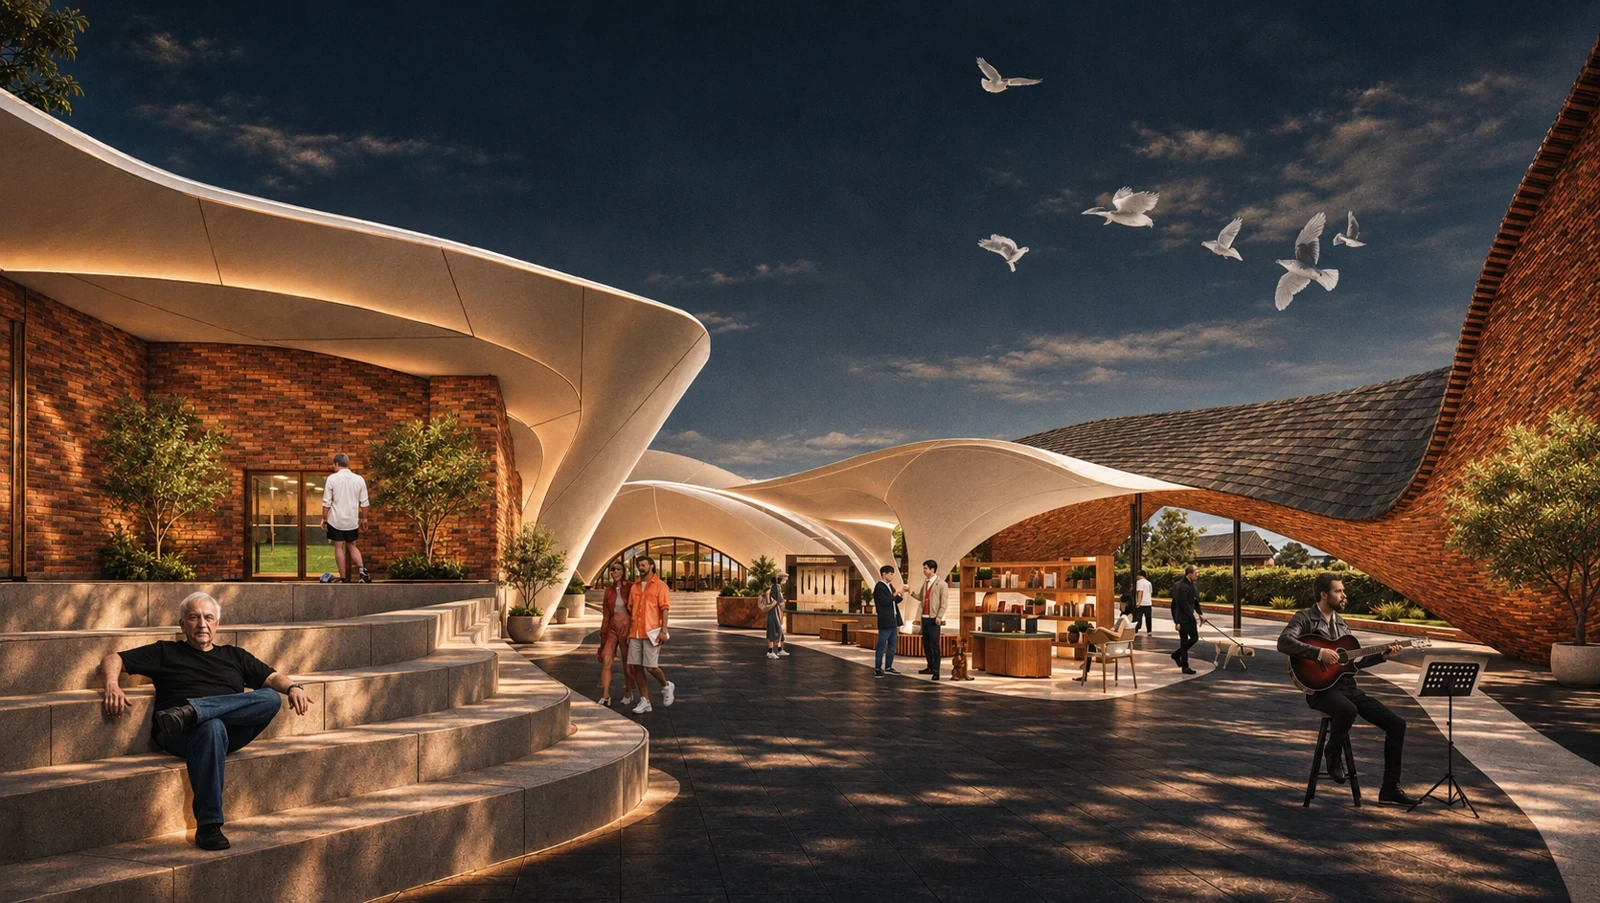
Images marked AI-assisted are presentation studies. Original drawings remain the reference for dimensions, labels and geometry.